
BEDS3
BATHS2 full 1 partial
SQUARE FEET1,503
MLS#2815950
STATUSActive
PROPERTY TYPEResidential - Townhouse
SUBDIVISIONTrilogy At Stephanie
Property Description
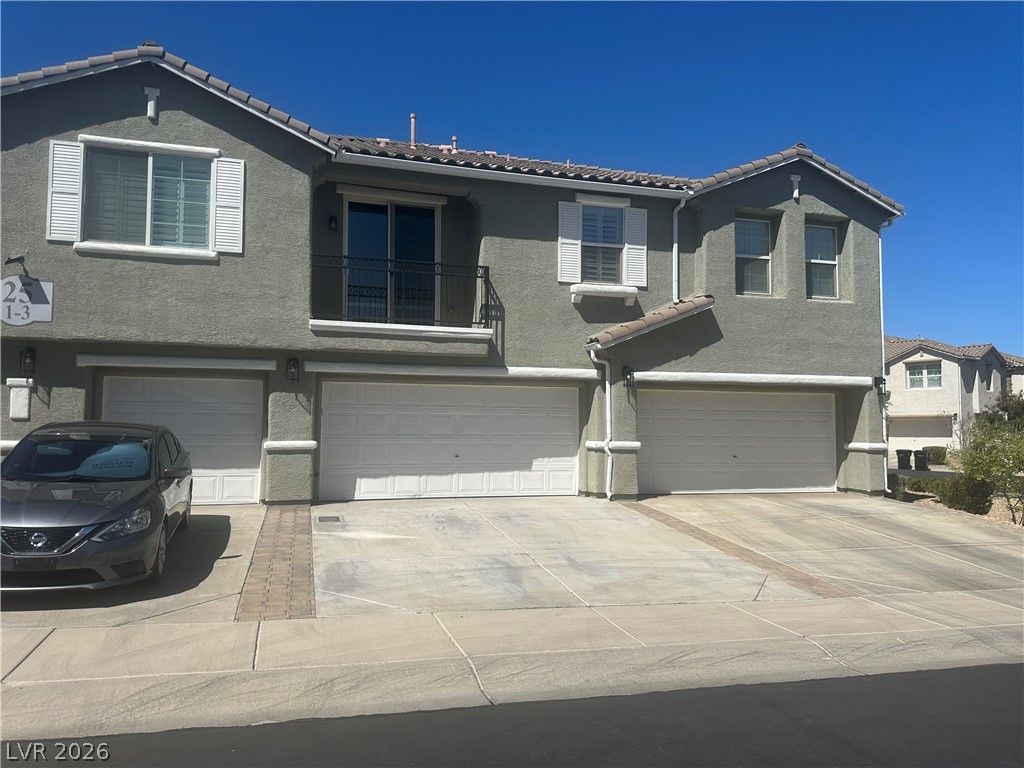
The gated t?wnhom? entry w?l???m??? ??ou into a residen??e th?t blends comfort and convenience. This home offers an inviting atmosphere with practical daily function. Situated on a 0.06-acre lot, the property provides a low-maintenance lifestyle with community pool access.This highly upgraded residence features a functional layout with two bedrooms and two full bathrooms, as well as a third bedroom and half bath option as noted in the property details. The living spaces are designed to accommodate comfortable daily routines and easy transitions between rooms.Located in Henderson, the neighborhood offers access to a local bike trail and is less than a mile from Paseo Verde Park. Positioned conveniently near the 215 freeway and Stephanie, the home provides access to the Galleria Mall, the airport, and the Las Vegas Strip.Schedule a time to explore this serene Henderson property and experience its features firsthand.
Property Features
Property Type: Residential - Townhouse
Cooling: Central Air, Electric
Garage: 2 car attached
Heating: Central, Gas
Home Style: Two Story
Lot Size: 0.06 Acres
Roof Type: Tile
Stories: 2.0
Taxes: $1,774
Year Built: 2005
Amenities
BathroomonMainLevel
Ceiling Fan(s)
Window Treatments
None
Feature Descriptions
Appliances: Built-In Gas Oven, Dryer, Dishwasher, Gas Cooktop, Disposal, Microwave, Refrigerator, Water Heater, Washer
Association Amenities: Gated, Pool, Spa/Hot Tub
Community Features: Pool
Days on Site: 1
Fencimg: Block, Back Yard
Flooring: Hardwood
HOA Fee: 230/ Monthly
Hot Tub: Yes
Laundry: Gas Dryer Hookup, Laundry Room
Lot: Desert Landscaping, Landscaped, < 1/4 Acre
Parcel#: 178-15-413-025
Parking: Attached, Finished Garage, Garage, Garage Door Opener, Open
Parking Notes: Attached, Finished Garage, Garage, Garage Door Opener
Pool: Community
Sewer: Public Sewer
Swimming Pool: Yes
Utilities: Cable Available
Water: Public
Window: Blinds, Double Pane Windows
Room Sizes
Living Room: 14 X 12
Kitchen: 12 X 10
Bedroom 3: 10 X 10
Bedroom 2: 12 X 12
Primary Bedroom: 14 X 11
Local Schools
High School: Foothill
Middle School: Miller Bob
Elementary School: Brown, Hannah Marie,Brown, Hannah Marie
Listed By / Shown By
Listed By
Agency Name: LIFE Realty District
Agency Contact: (702) 277-5537
Agent Name: Kaveh Ghafouria

Shown By
Agent Name: Kala Gaines
Agent Phone: (702) 559-4832
Agency Title: Wardley Real Estate

Estimate Your Payment
Estimated Payment
$ 1,623.68 per month $1,371.14 Principal & Interest $147.83 Property Tax $104.71 Homeowner's InsuranceChange Payment Information


"GLVAR MLS deems information realiable but not guaranteed."
Listing data compilation and photo(s) © 2026 Greater Las Vegas Association of REALTORS® MLS , All Rights Reserved.
Privacy Policy / DMCA Notice / ADA Accessibility


This site is hosted, designed and copyright
© 1994 - 2026 by
Delta Media Group, Inc. -- Patent Pending --
Agent License Information: S.0200999
25 Lone Cove Court, Unit 1 | MLS# 2815950
This townhouse located at 25 Lone Cove Court, Unit 1, Henderson, NV 89012 is currently listed for sale with an asking price of $359,000. This property was built in 2005 and has 3 bedrooms and 2 full and 1 partial baths with 1503 sq. ft. Lone Cove Court, Unit 1 is located in the Trilogy At Stephanie subdivision. Search Trilogy At Stephanie real estate on kalagaines.wardleyre.com today.