
BEDS2
BATHS2 full
SQUARE FEET1,719
MLS#2816888
STATUSActive
PROPERTY TYPEResidential - Single Family
SUBDIVISIONSun Colony At Summerlin
Property Description
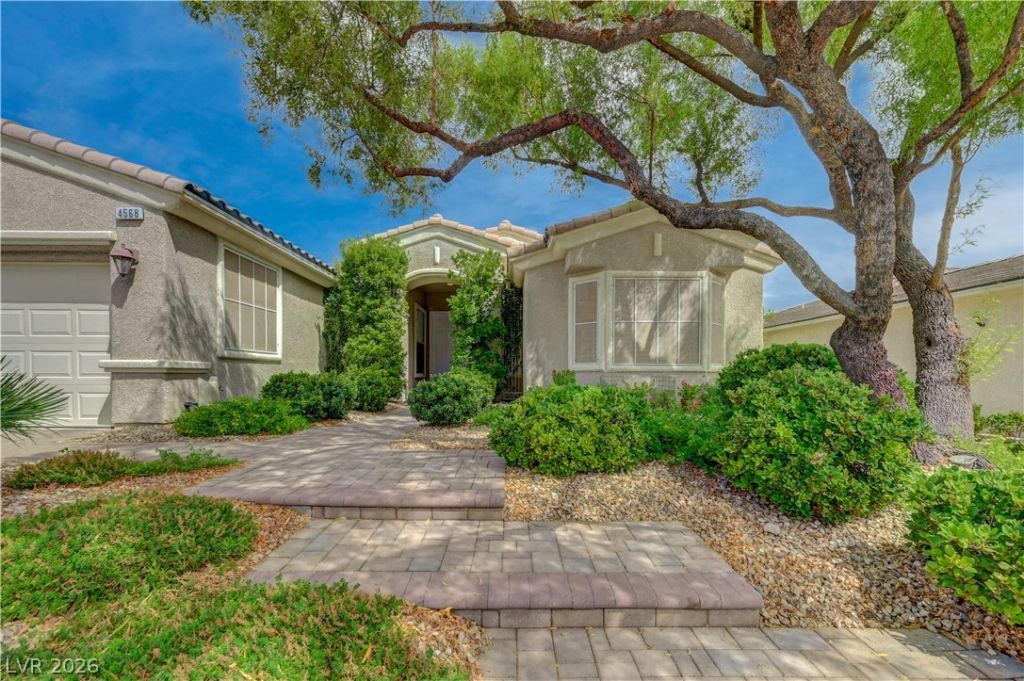
Completel?? ren?vated ?nd b??ut??full?? r?imagined, this ex??e??tional Siena residence combines modern luxury, privacy, and resort-style living. Located on a quiet cul-de-sac, the approximately 1,719-square-foot '6110 model offers two bedrooms, two bathrooms, an open den with built-ins, and a versatile hobby room ideal for an office, fitness area, or additional storage. The bright, open-concept interior has been thoughtfully updated throughout with designer-selected finishes and exceptional attention to detail. The inviting great room features a fireplace and custom cabinets, while the renovated kitchen offers a large quartzite island, generous cabinetry, new appliances, and an effortless flow for entertaining. Step outside to your private, fully fenced backyard retreat featuring a sparkling pool with cascading water features, a covered patio, and partial golf course views. Additional highlights include owned transferable solar panels with no lease payments, newer HVAC, a laundry room with cabinetry, window shutters, a paver driveway and walkway, double-door entry, and a two-car garage. Enjoy the outstanding Siena lifestyle with access to golf, swimming, fitness facilities, social activities, and an impressive collection of community amenities. This beautifully renovated home is truly move-in ready and must be seen to be fully appreciated.
Property Features
Property Type: Residential - Single Family
Cooling: Central Air, Electric
Fireplaces: 1
Garage: 2 car attached
Heating: Central, Gas
Home Style: One Story
Lot Size: 0.15 Acres
Roof Type: Tile
Stories: 1.0
Taxes: $3,627
Year Built: 2003
Amenities
Ceiling Fan(s)
Primary Downstairs
Skylights
Patio
Private Yard
Sprinkler/Irrigation
Feature Descriptions
Appliances: Dryer, Disposal, Gas Range, Microwave, Refrigerator, Washer
Association Amenities: Clubhouse, Fitness Center, Gated, Indoor Pool, Pickleball, Pool, Recreation Room, Guard, Spa/Hot Tub, Tennis Court(s)
Community Features: Pool
Fencimg: Back Yard, Wrought Iron
Fireplace: Electric, Living Room
Flooring: Luxury Vinyl Plank
HOA Fee: 331/ Monthly
Hot Tub: Yes
Laundry: Gas Dryer Hookup, Main Level, Laundry Room
Lot: Drip Irrigation/Bubblers, Desert Landscaping, Landscaped, < 1/4 Acre
Parcel#: 164-24-721-014
Parking: Attached, Garage, Private
Parking Notes: Attached, Garage, Private
Patio/Porch: Covered, Patio
Pool: In Ground, Private, Waterfall, Association, Community
Sewer: Public Sewer
Swimming Pool: Yes
Utilities: Underground Utilities
Water: Public
Window: Skylight(s)
Room Sizes
Great Room: 20 X 16
Den: 10 X 9
Bedroom 2: 11 X 11
Primary Bedroom: 15 X 13
Local Schools
High School: Durango
Middle School: Fertitta Frank & Victoria
Elementary School: Abston, Sandra B,Abston, Sandra B
Listed By / Shown By
Listed By
Agency Name: Titon Realty
Agency Contact: 702-781-7878
Agent Name: Laura Ben-Shimon

Shown By
Agent Name: Kala Gaines
Agent Phone: (702) 559-4832
Agency Title: Wardley Real Estate

Estimate Your Payment
Estimated Payment
$ 4,002.14 per month $3,437.39 Principal & Interest $302.25 Property Tax $262.50 Homeowner's InsuranceChange Payment Information


"GLVAR MLS deems information realiable but not guaranteed."
Listing data compilation and photo(s) © 2026 Greater Las Vegas Association of REALTORS® MLS , All Rights Reserved.
Privacy Policy / DMCA Notice / ADA Accessibility


This site is hosted, designed and copyright
© 1994 - 2026 by
Delta Media Group, Inc. -- Patent Pending --
Agent License Information: S.0200999
4568 Atlantico Street | MLS# 2816888
This single family home located at 4568 Atlantico Street, Las Vegas, NV 89135 is currently listed for sale with an asking price of $900,000. This property was built in 2003 and has 2 bedrooms and 2 full baths with 1719 sq. ft. Atlantico Street is located in the Sun Colony At Summerlin subdivision. Search Sun Colony At Summerlin real estate on kalagaines.wardleyre.com today.