
BEDS3
BATHS2 full
SQUARE FEET3,030
MLS#2173150
STATUSActive
PROPERTY TYPEResidential - Single Family
SUBDIVISIONTHE VIEWS
SCHOOLNebo
Property Description
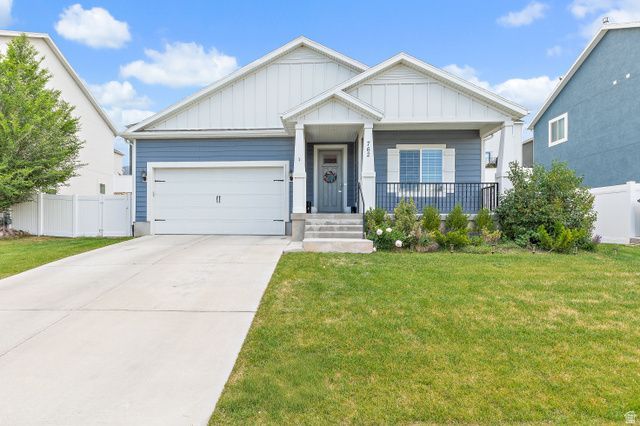
Motivated Sellers! New Price! Absolutely the best priced per square foot home in all of Spanish Fork! Located in an excellent, highly convenient area close to shopping, dining, and entertainment, this home offers both comfort and lifestyle. The main floor features beautiful vaulted ceilings that create an open, airy feel throughout the living spaces. The spacious primary suite includes a well-appointed bathroom with dual sinks, providing both functionality and style. Enjoy the added bonus of a large porch-perfect for relaxing or entertaining-along with extended cold storage space for all your extra needs. The kitchen is thoughtfully designed with sleek quartz countertops, combining durability with modern appeal. This home blends practicality with inviting design in a location that truly delivers.
Property Features
Property Type: Residential - Single Family
Basement: Yes
Basement: Full
Cooling: Central Air
Garage: 2 car attached
Heating: Forced Air, >= 95% efficiency
Home Style: Rambler/Ranch
Lot Size: 0.14 Acres
Roof Type: Asphalt
Stories: 2.0
Taxes: $2,655
Year Built: 2018
Amenities
Bath: Primary
Bath: Sep. Tub/Shower
Closet: Walk-In
Disposal
Great Room
Range/Oven: Free Stdng.
Vaulted Ceilings
Porch: Open
Patio: Open
Feature Descriptions
Appliances: Refrigerator
Exclusions: Dryer, Washer
Exterior: Asphalt, Stucco, Cement Siding
Flooring: Carpet, Laminate
Laundry: Electric Dryer Hookup
Lot: Road: Paved, Sidewalks, Sprinkler: Auto-Part
Lot Dimensions: 0.0x0.0x0.0
Parcel#: 55-845-0515
Patio/Porch: Porch: Open, Patio: Open
Sewer: Sewer: Available, Sewer: Public
Topography: Road: Paved, Sidewalks, Sprinkler: Auto-Part
Utilities: Natural Gas Available, Electricity Available, Sewer Available, Sewer: Public, Water Available
Water: Culinary
Local Schools
High School: Maple Mountain
Middle School: Diamond Fork
Elementary School: Rees
School District: Nebo
Listed By / Shown By
Listed By
Agency Name: Homes International
Agency Phone: 801-921-0719
Shown By
Agent Name: Kala Gaines
Agent Phone: (702) 559-4832
Agency Title: Wardley Real Estate

Estimate Your Payment
Estimated Payment
$ 2,313.74 per month $1,944.04 Principal & Interest $221.25 Property Tax $148.46 Homeowner's InsuranceChange Payment Information


Privacy Policy / DMCA Notice / ADA Accessibility


This site is hosted, designed and copyright
© 1994 - 2026 by
Delta Media Group, Inc. -- Patent Pending --
Agent License Information: S.0200999
762 N White Horse Dr | MLS# 2173150
This single family home located at 762 N White Horse Dr, Spanish Fork, UT 84660 is currently listed for sale with an asking price of $509,000. This property was built in 2018 and has 3 bedrooms and 2 full baths with 3030 sq. ft. N White Horse Dr is located in the THE VIEWS subdivision within the Nebo school district. Search THE VIEWS real estate on kalagaines.wardleyre.com today.