
BEDS3
BATHS2 full 1 partial
SQUARE FEET1,841
MLS#2152496
STATUSUnder Contract
PROPERTY TYPEResidential - Single Family
SUBDIVISIONWOODHAVEN ESTATES
SCHOOLCanyons
Property Description
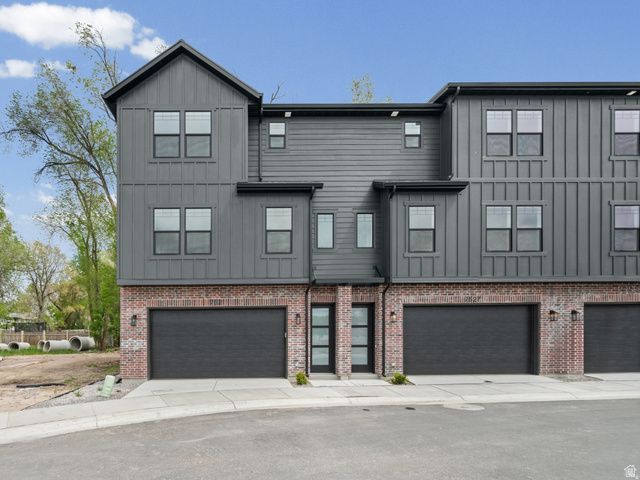
Experience the perfect blend of modern elegance and suburban serenity in this exceptional new Sandy community. Multiple Units available. This townhome is located at 324 E S Woodtrail Way Sandy UT. (7635 S) Multiple finish styles and units available to choose from. Tucked away on a tranquil dead-end street with zero through traffic, these brand-new townhomes offer rare privacy and sophisticated design. The open-concept floor plan seamlessly connects the main living spaces, highlighted by meticulous high-end finishes throughout. A chef-inspired gourmet kitchen features premium stainless steel appliances and quality craftsmanship perfect for entertaining. Retreat to a spacious master suite complemented by two generous guest bedrooms, ideal for a growing family or a dedicated home office. Unlike standard builds, these units include extra-large garages with abundant storage for vehicles and outdoor gear. Enjoy an unbeatable location and quiet community within walking distance to local schools and minutes from premier shopping and quick freeway access. This is a rare opportunity to own a sophisticated, thoughtfully designed home in one of Sandy's most sought-after new neighborhoods. Inquire today for a private tour of these limited new construction units.
Property Features
Property Type: Residential - Single Family
Basement: Slab
Cooling: Central Air
Fenced: Yes
Garage: 2 car attached
Heating: Electric
Home Style: Townhouse; Row-end
Lot Size: 0.01 Acres
Roof Type: Asphalt, Metal
Stories: 3.0
Taxes: $2,975
Year Built: 2026
Amenities
Closet: Walk-In
Disposal
Great Room
Range/Oven: Built-In
Vaulted Ceilings
Bay Box Windows
Feature Descriptions
Accessibility: Accessible Hallway(s)
Association Amenities: Insurance, Maintenance, Picnic Area, Snow Removal, Trash, Water
Days on Site: 75
Exterior: Brick, Cement Siding
Flooring: Carpet, Hardwood, Tile
HOA Fee: 199
Laundry: Electric Dryer Hookup
Lot: Curb & Gutter, Fenced: Part, Road: Paved, Sidewalks, Sprinkler: Auto-Full, View: Mountain, Drip Irrigation: Auto-Full, Private
Lot Dimensions: 0.0x0.0x0.0
Sewer: Sewer: Connected, Sewer: Public
Special View Info: Mountain(s)
Topography: Curb & Gutter, Fenced: Part, Road: Paved, Sidewalks, Sprinkler: Auto-Full, Terrain, Flat, View: Mountain, Drip Irrigation: Auto-Full, Private
Utilities: Electricity Connected, Sewer Connected, Sewer: Public, Water Connected
Water: Culinary
Local Schools
High School: Hillcrest
Middle School: Union
Elementary School: Midvale
School District: Canyons
Listed By / Shown By
Listed By
Agency Name: Cloudveil Realty LLC
Agency Phone: 801-808-5737
Shown By
Agent Name: Kala Gaines
Agent Phone: (702) 559-4832
Agency Title: Wardley Real Estate

Estimate Your Payment
Estimated Payment
$ 2,508.55 per month $2,100.25 Principal & Interest $247.92 Property Tax $160.39 Homeowner's InsuranceChange Payment Information


Privacy Policy / DMCA Notice / ADA Accessibility


This site is hosted, designed and copyright
© 1994 - 2026 by
Delta Media Group, Inc. -- Patent Pending --
Agent License Information: S.0200999
7649 S 300 E | MLS# 2152496
This single family home located at 7649 S 300 E, Sandy, UT 84047 is currently listed for sale with an asking price of $549,900. This property was built in 2026 and has 3 bedrooms and 2 full and 1 partial baths with 1841 sq. ft. S 300 E is located in the WOODHAVEN ESTATES subdivision within the Canyons school district. Search WOODHAVEN ESTATES real estate on kalagaines.wardleyre.com today.