
BEDS5
BATHS2 full 1 partial
SQUARE FEET2,120
MLS#2832841
STATUSActive
PROPERTY TYPEResidential - Single Family
SUBDIVISIONPine Meadows 2
Property Description
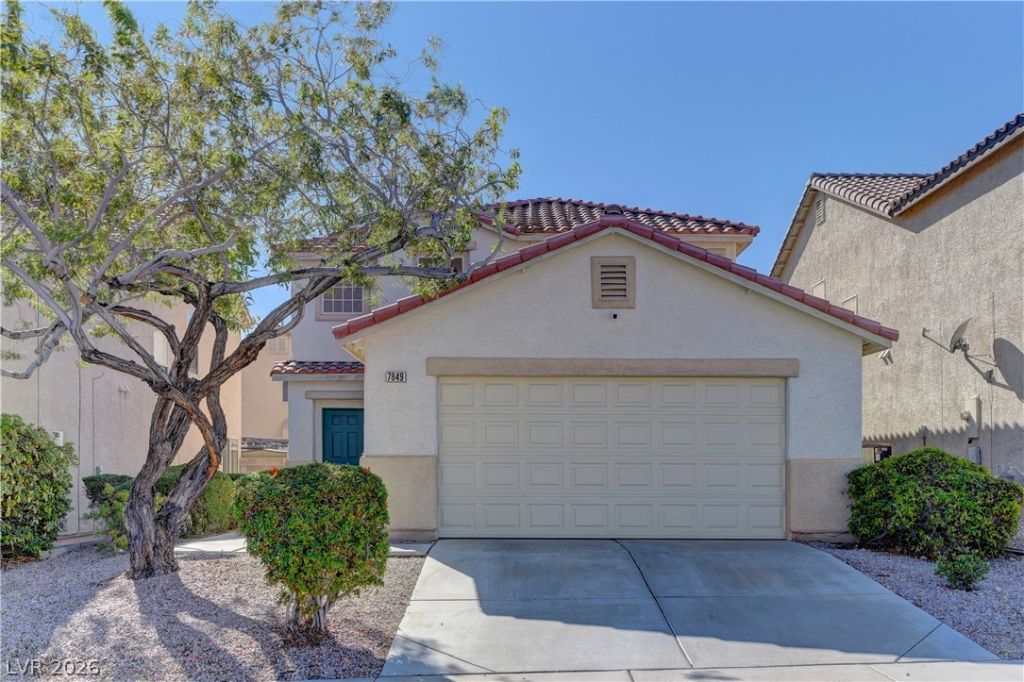
AMAZING 5-BEDROOM HOME WITH A SPACIOUS, OPEN-CONCEPT FLOOR PLAN! THIS TWO-STORY HOME FEATURES CLASSIC STUCCO EXTERIOR WALLS, SPANISH TILE ROOFING, AND A PRIVATE BACKYARD WITH A BLOCK FENCE, PATIO, AND FIRE PIT. INSIDE, YOU'LL FIND A LARGE LIVING ROOM, OPEN KITCHEN WITH WHITE CABINETRY, LAMINATE COUNTERTOPS, STONE BACKSPLASH, STONE WINDOW SILLS, AND STAINLESS STEEL APPLIANCES. THE HOME OFFERS TILE AND WOOD-VINYL FLOORING THROUGHOUT, FRESH PAINT, UPGRADED BASEBOARDS, RECESSED LIGHTING, AND CEILING FANS IN EVERY ROOM. FIVE BEDROOMS AND TWO-AND-A-HALF BATHROOMS INCLUDE A CONVENIENT DOWNSTAIRS BEDROOM AND A PRIMARY BATHROOM WITH A TILED SHOWER AND SEAT. ADDITIONAL FEATURES INCLUDE A MAYTAG WASHER AND DRYER, NEW WATER HEATER, NEW GARAGE DOOR, ATTACHED TWO-CAR GARAGE, SOLAR SCREENS, NEW BLINDS, AND TESLA SOLAR PANELS. CONVENIENTLY LOCATED NEAR SHOPPING AND PARKS. THIS HOME HAS SO MUCH TO OFFER! DON'T MISS YOUR OPPORTUNITY TO SEE IT BEFORE IT'S GONE!
Property Features
Property Type: Residential - Single Family
Cooling: Central Air, Electric
Garage: 2
Heating: Central, Gas
Home Style: Two Story
Lot Size: 0.09 Acres
Roof Type: Tile
Stories: 2.0
Taxes: $1,676
Year Built: 2001
Amenities
Bathroom on Main Level
Bedroom on Main Level
Ceiling Fan(s)
Handicap Access
Half Bath on Main Level
Window Treatments
Private Yard
Irrigation Sprinklers
Feature Descriptions
Appliances: Dryer, Dishwasher, Disposal, Gas Range, Microwave, Refrigerator, Washer
Association Amenities: Park
Exterior: Drywall
Fencimg: Block, Back Yard
Flooring: Laminate, Tile
HOA Fee: 28/ Monthly
Laundry: Gas Dryer Hookup, Main Level, Laundry Room
Lot: Drip Irrigation/Bubblers, Desert Landscaping, Landscaped, < 1/4 Acre
Parcel#: 125-17-523-002
Parking: Attached, Garage, Inside Entrance, Open
Parking Notes: Attached, Garage, Inside Entrance, Open
Sewer: Public Sewer
Utilities: Underground Utilities
Water: Public
Window: Blinds, Double Pane Windows
Room Sizes
Dining Room: 12 X 10
Living Room: 29 X 13
Bedroom 5: 10 X 10
Bedroom 4: 10 X 10
Bedroom 3: 10 X 10
Bedroom 2: 10 X 10
Primary Bedroom: 14 X 13
Local Schools
High School: Arbor View
Middle School: Cadwallader Ralph
Elementary School: Bilbray, James H.,Scherkenbach, William
Listed By / Shown By
Listed By
Agency Name: RE/MAX Legacy
Agency Contact: 702-205-6099
Agent Name: Kalib McGrath-Jones

Shown By
Agent Name: Kala Gaines
Agent Phone: (702) 559-4832
Agency Title: Wardley Real Estate

Estimate Your Payment
Estimated Payment
$ 2,195.16 per month $1,909.66 Principal & Interest $139.67 Property Tax $145.83 Homeowner's InsuranceChange Payment Information


"GLVAR MLS deems information realiable but not guaranteed."
Listing data compilation and photo(s) © 2026 Greater Las Vegas Association of REALTORS® MLS , All Rights Reserved.
Privacy Policy / DMCA Notice / ADA Accessibility


This site is hosted, designed and copyright
© 1994 - 2026 by
Delta Media Group, Inc. -- Patent Pending --
Agent License Information: S.0200999
7849 Nesting Pine Place | MLS# 2832841
This single family home located at 7849 Nesting Pine Place , Las Vegas, NV 89143 is currently listed for sale with an asking price of $499,999. This property was built in 2001 and has 5 bedrooms and 2 full and 1 partial baths with 2120 sq. ft. Nesting Pine Place is located in the Pine Meadows 2 subdivision. Search Pine Meadows 2 real estate on kalagaines.wardleyre.com today.