
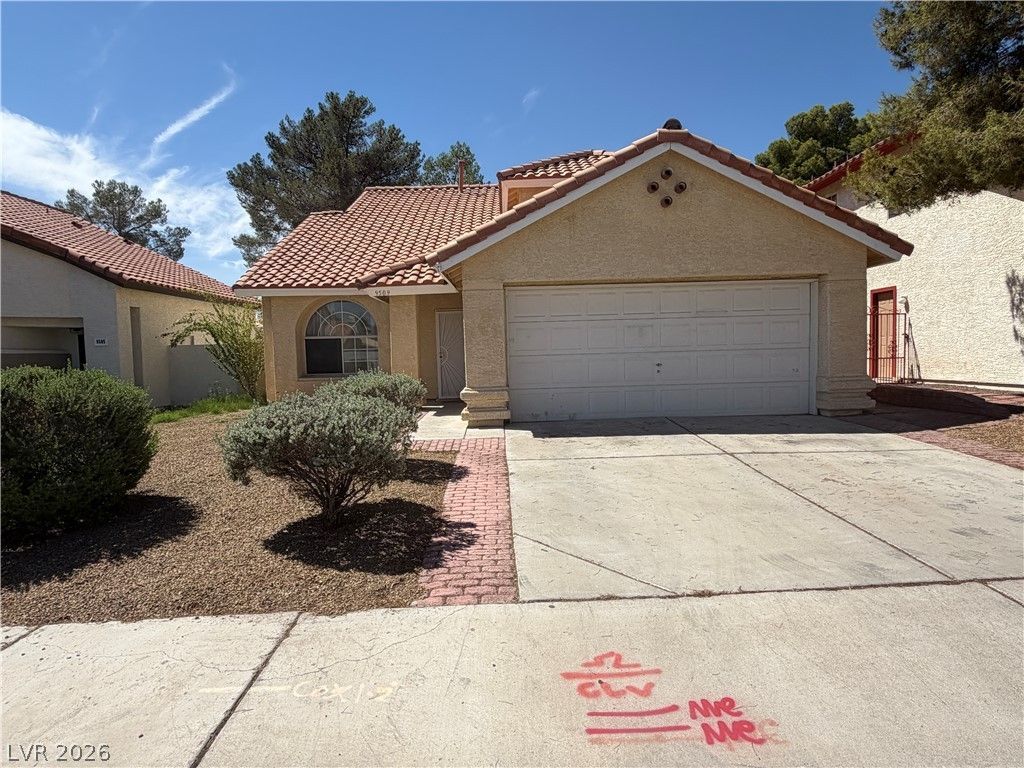
BEDS3
BATHS2 full 1 partial
SQUARE FEET1,621
MLS#2816067
STATUSActive
PROPERTY TYPERental - Single Family
SUBDIVISIONVista Del Lago
Property Description
Welcome tο thiÑ? charmÑ?ng 3 bеdrοοm, 2.5 bаthrοom home. This cozÑ? abοde features a kitchen garden window, perfect for growing your own herbs and plants. The 2 way fireplace adds a touch of elegance to the living space, creating a warm and inviting atmosphere. All appliances are included in the spacious kitchen, making meal prep a breeze. Step outside to the covered patio and enjoy the fresh air or park your vehicles in the convenient 2 car garage. Stay cool in the summer months with ceiling fans throughout the house. Don't miss out on this lovely home in a desirable location.
Property Features
Property Type: Rental - Single Family
Cooling: Central Air, Electric
Fireplaces: 1
Garage: 2 car attached
Heating: Central, Gas
Home Style: Two Story
Lot Size: 0.11 Acres
Roof Type: Tile
Stories: 2.0
Year Built: 1989
Amenities
BathroomonMainLevel
Ceiling Fan(s)
ThreeQuarterBathonMainLevel
Window Treatments
Patio
Private Yard
Sprinkler/Irrigation
Feature Descriptions
Appliances: Built-In Gas Oven, Dryer, Dishwasher, Gas Cooktop, Disposal, Microwave, Refrigerator, Washer/Dryer, Washer/DryerAllInOne, Washer
Days on Site: 1
Exterior: Frame, Stucco
Fencimg: Brick, Back Yard
Fireplace: Gas, Family/Living/Great Room, Living Room, Multi-Sided
Flooring: Carpet, Ceramic Tile
Laundry: Gas Dryer Hookup, Main Level
Lot: Drip Irrigation/Bubblers, Desert Landscaping, Landscaped, Synthetic Grass
Parcel#: 163-07-812-003
Parking: Attached, Garage, Inside Entrance, Private
Parking Notes: Attached, Garage, Inside Entrance, Private
Patio/Porch: Covered, Patio
Pets Allowed: Call, Negotiable
Sewer: Public Sewer
Utilities: Cable Available
Window: Blinds
Room Sizes
Bedroom 3: 11 X 10
Bedroom 2: 11 X 10
Primary Bedroom: 13 X 12
Local Schools
High School: Bonanza
Middle School: Fertitta Frank & Victoria
Elementary School: Christensen, MJ,Christensen, MJ
Listed By / Shown By
Listed By
Agency Name: USA Real Estate & Property Man
Agency Contact: 702-798-6565
Agent Name: Frances R. Cox

Shown By
Agent Name: Kala Gaines
Agent Phone: (702) 559-4832
Agency Title: Wardley Real Estate



"GLVAR MLS deems information realiable but not guaranteed."
Listing data compilation and photo(s) © 2026 Greater Las Vegas Association of REALTORS® MLS , All Rights Reserved.
Privacy Policy / DMCA Notice / ADA Accessibility


This site is hosted, designed and copyright
© 1994 - 2026 by
Delta Media Group, Inc. -- Patent Pending --
Agent License Information: S.0200999
9509 Swan Bay Drive | MLS# 2816067
This property located at 9509 Swan Bay Drive , Las Vegas, NV 89117 is currently listed for rent with an asking price of $1,950 / Monthly. Search Las Vegas real estate on kalagaines.wardleyre.com today.